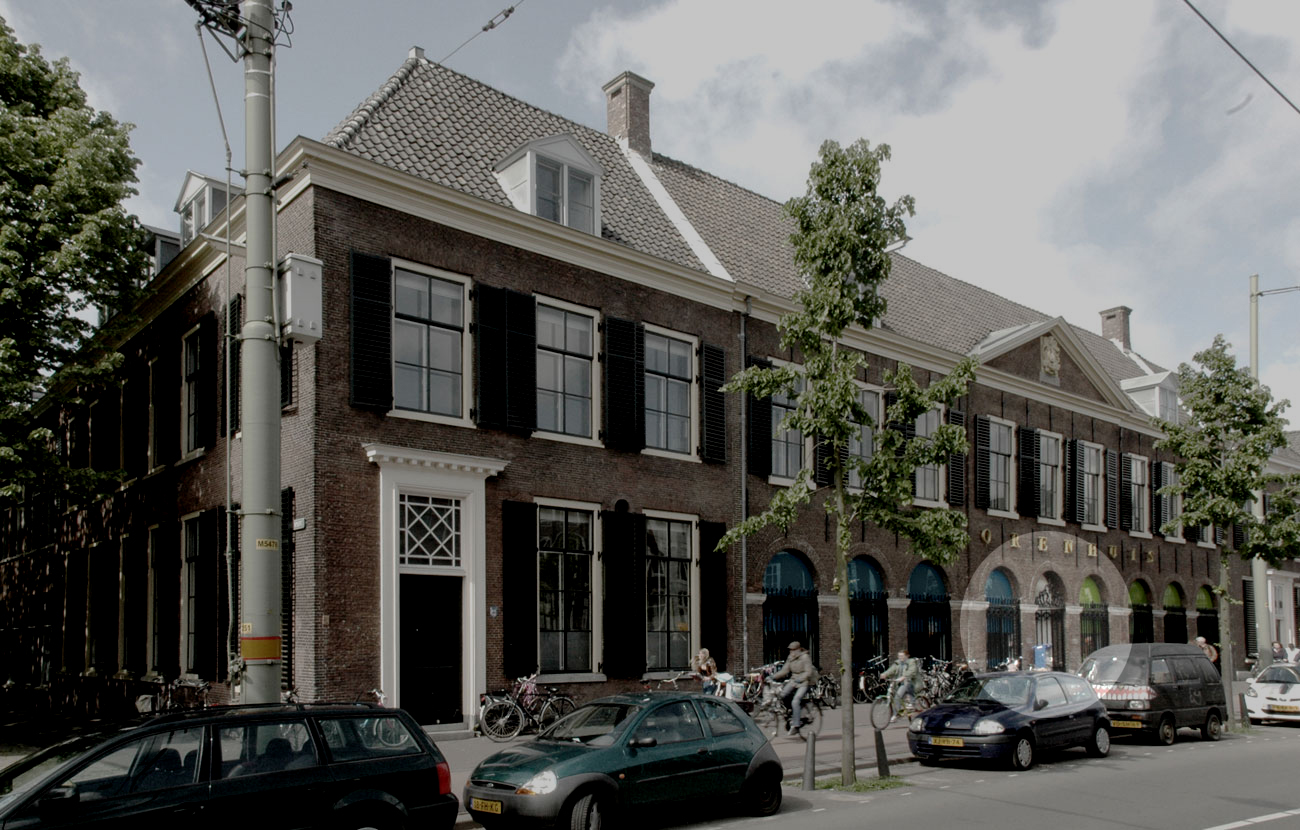
Koorenhuis renovation
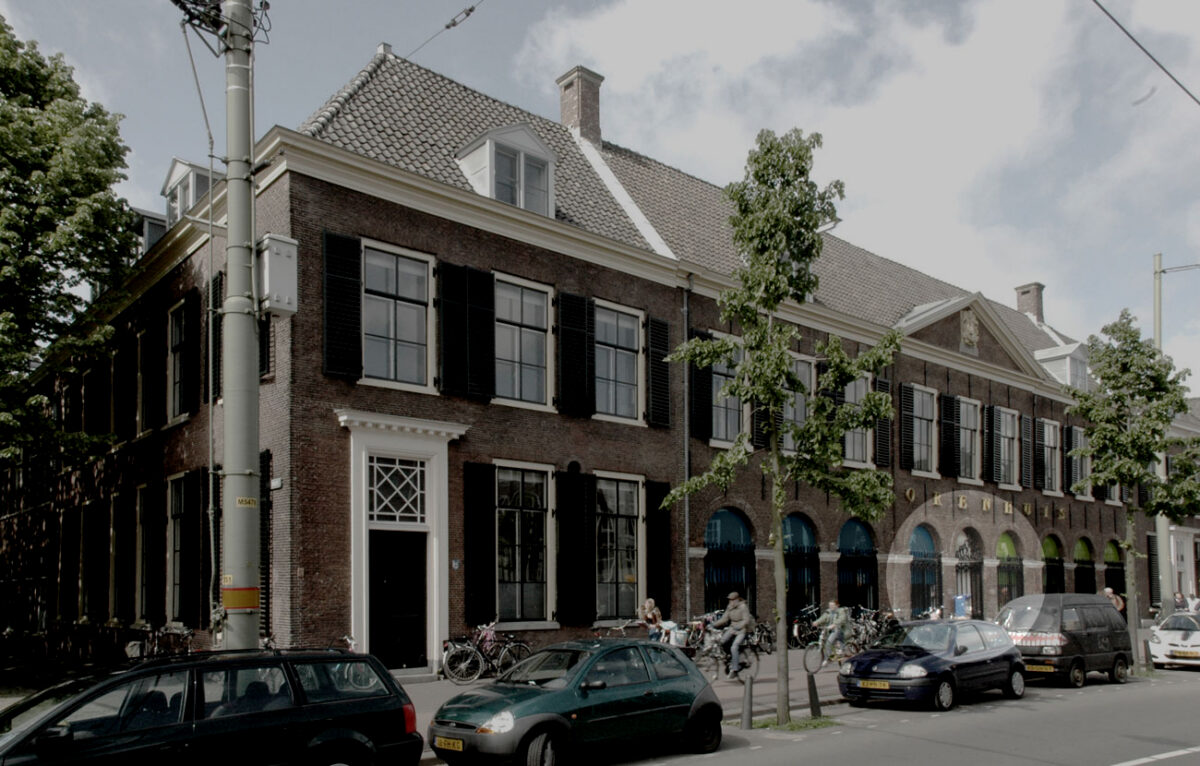
The Koorenhuis “supports a variety of cultural, social, and business activities and events. These activities focus on cultural engagement, creative exchange, and talent development for people of all ages.”
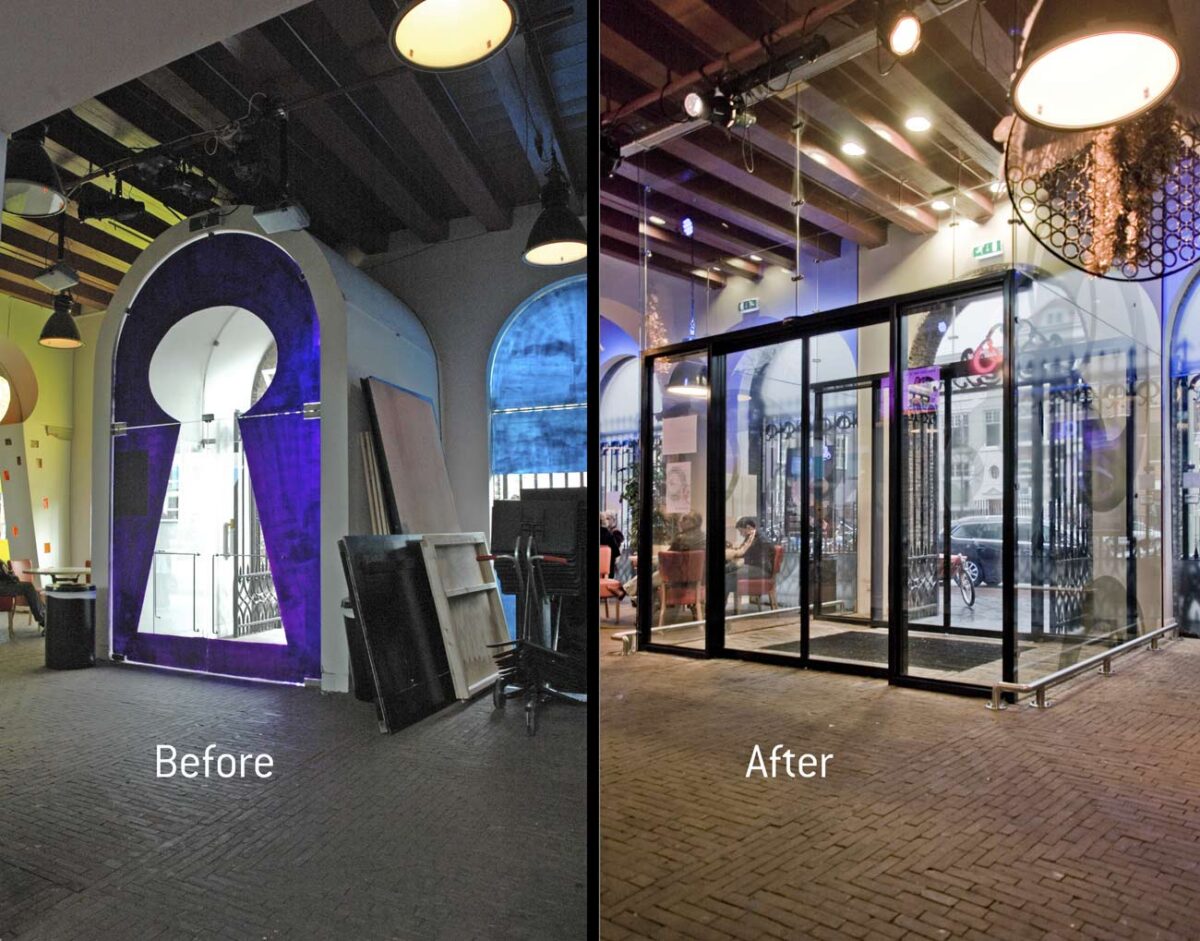
A previous renovation in the postmodern style had divided the original, tall, and elongated space—running parallel to the Prinsegracht—by adding a tunnel-like entrance that blocked any view of the various interior areas as well as the beautiful beamed ceiling.
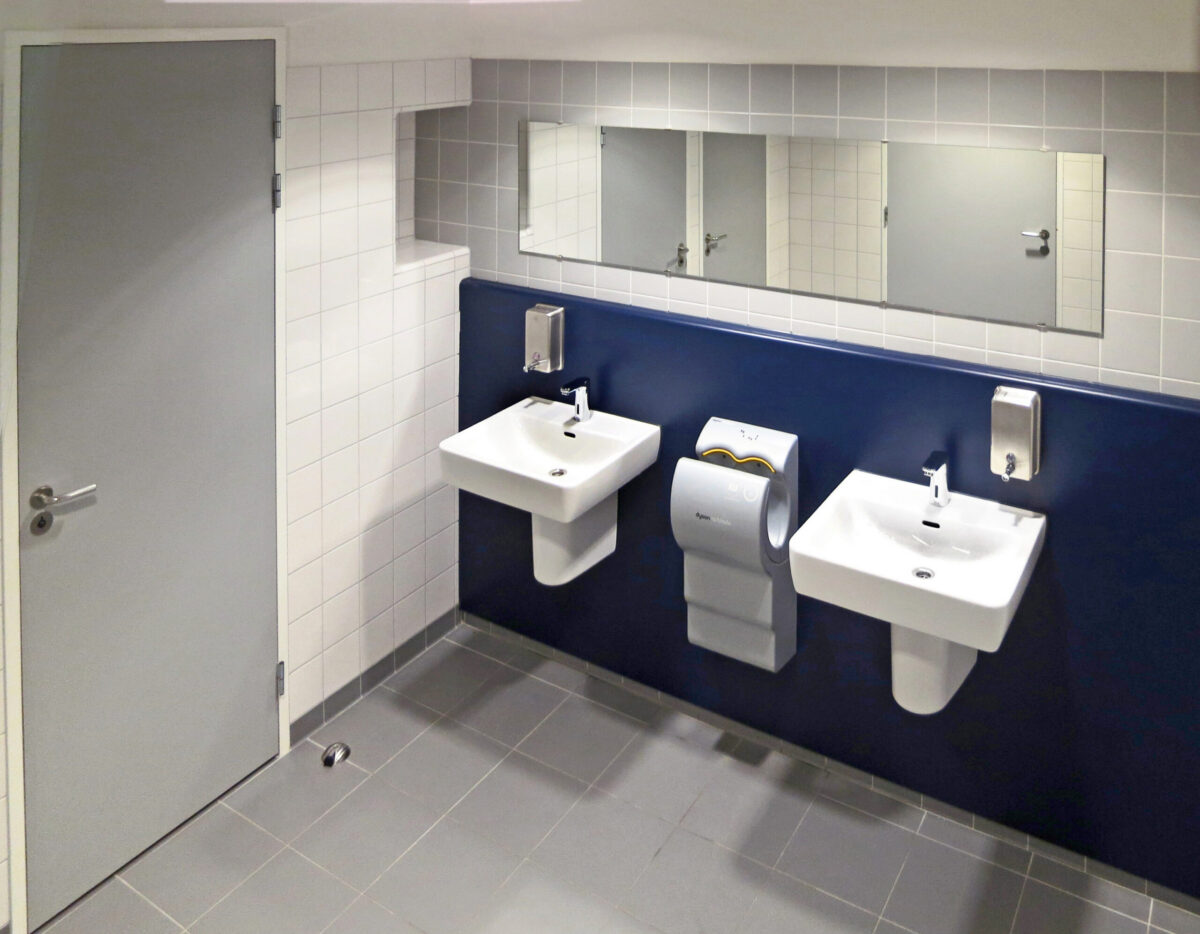
Orientation for visitors was problematic, as was access for people with disabilities, partly due to the installed glass door set. The restroom facilities were also outdated and uninviting.
In MIXD’s design, these problems were eliminated by removing the “tunnel” and introducing a tall, transparent glass vestibule equipped with elegant sliding doors.
The restrooms were renovated with new tiling and colored, removable panel cladding, behind which the plumbing and mechanical systems remain accessible for maintenance.